
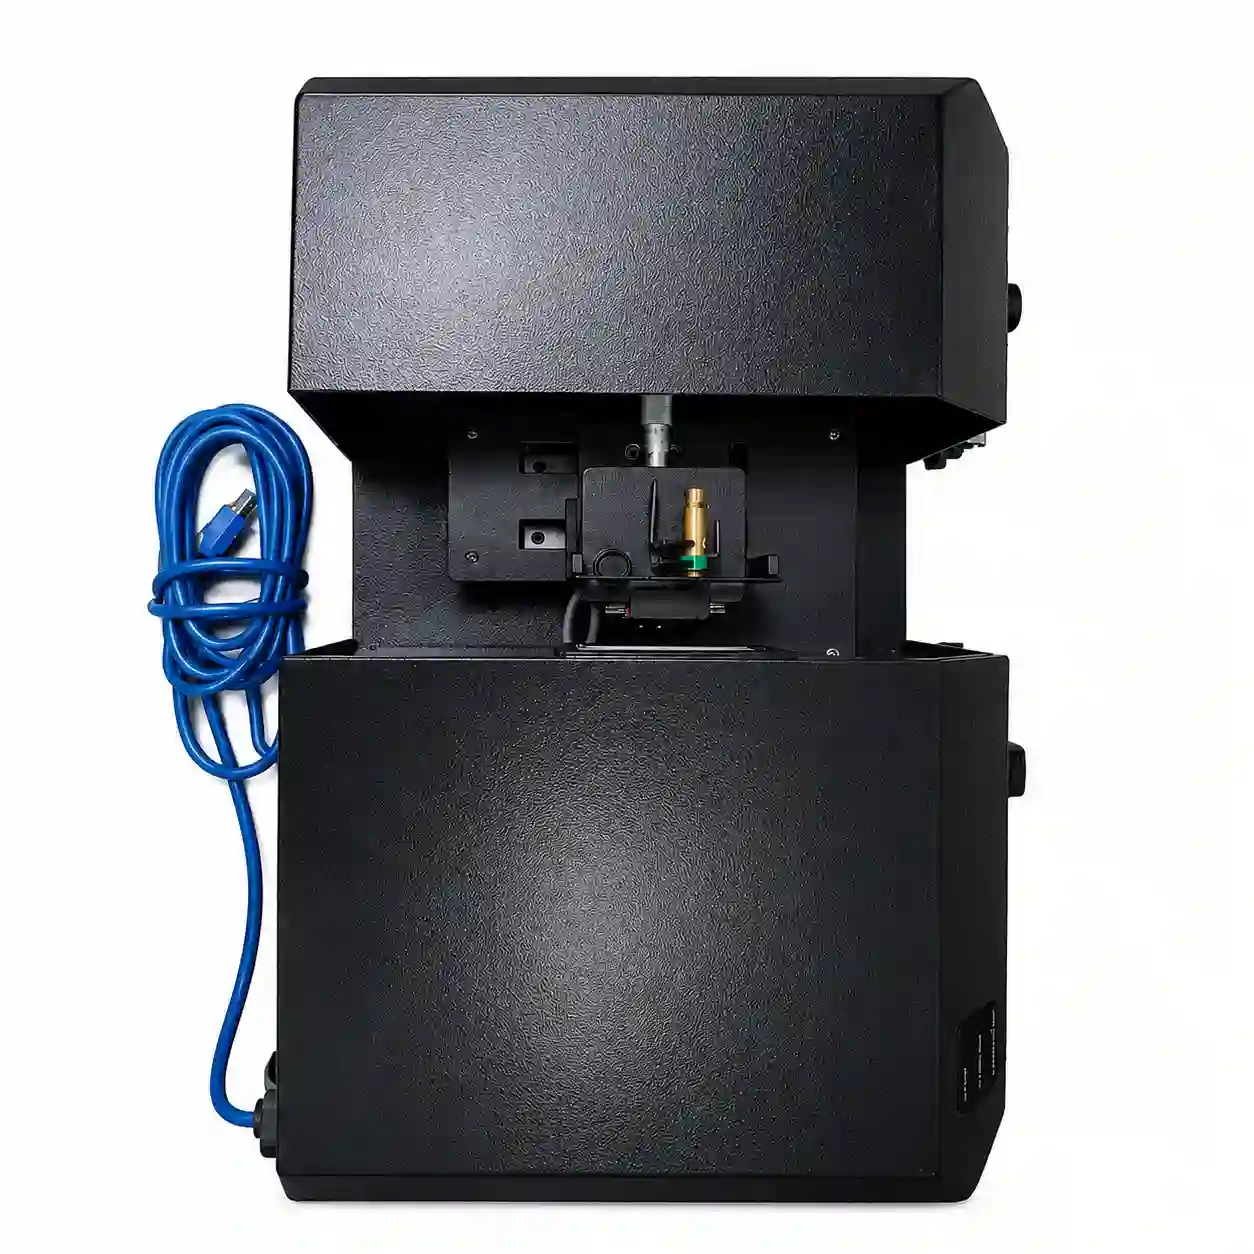
The Optical 3D Micro Profilometer employs optical surface scanning with a 1-micron (adjustable) scanning step and achieves micron-level accuracy, enabling non-contact, automated, and high-speed reconstruction and morphological analysis of surface topography. It provides better than 10-micron depth resolution and better than 5-micron lateral resolution, allowing precise characterization of surface irregularities. The system is also capable of scanning and extracting surface features from hunting cartridge cases, a capability not available in conventional systems and now realized with micron-level precision in this platform
3D Optical Micro Profilometer
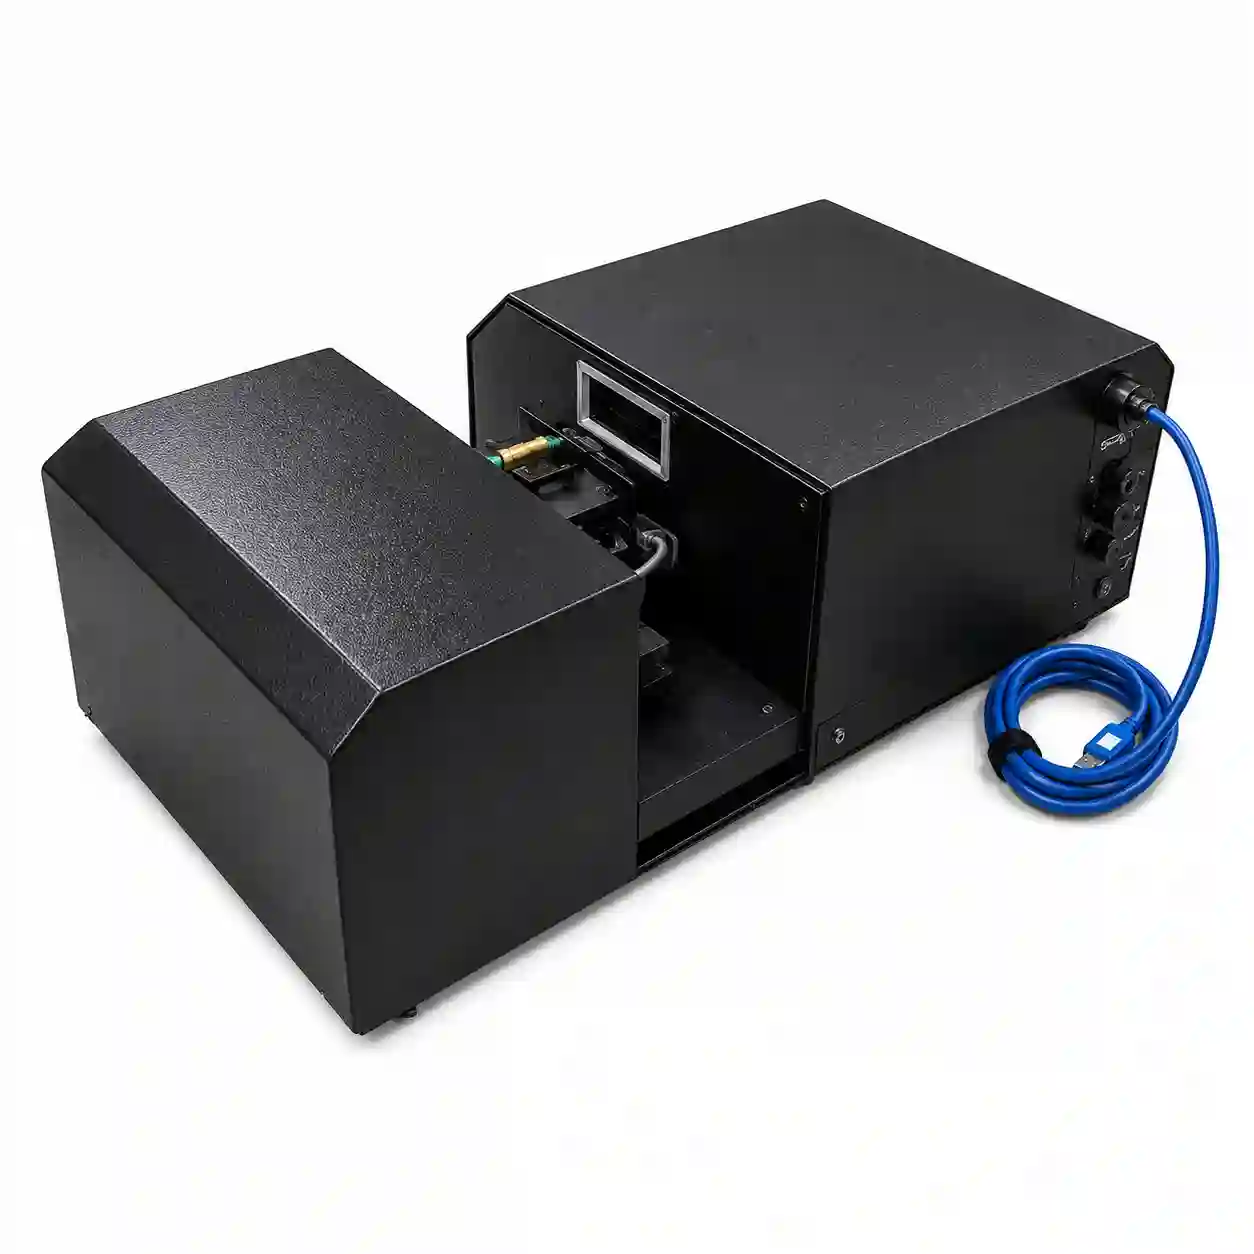
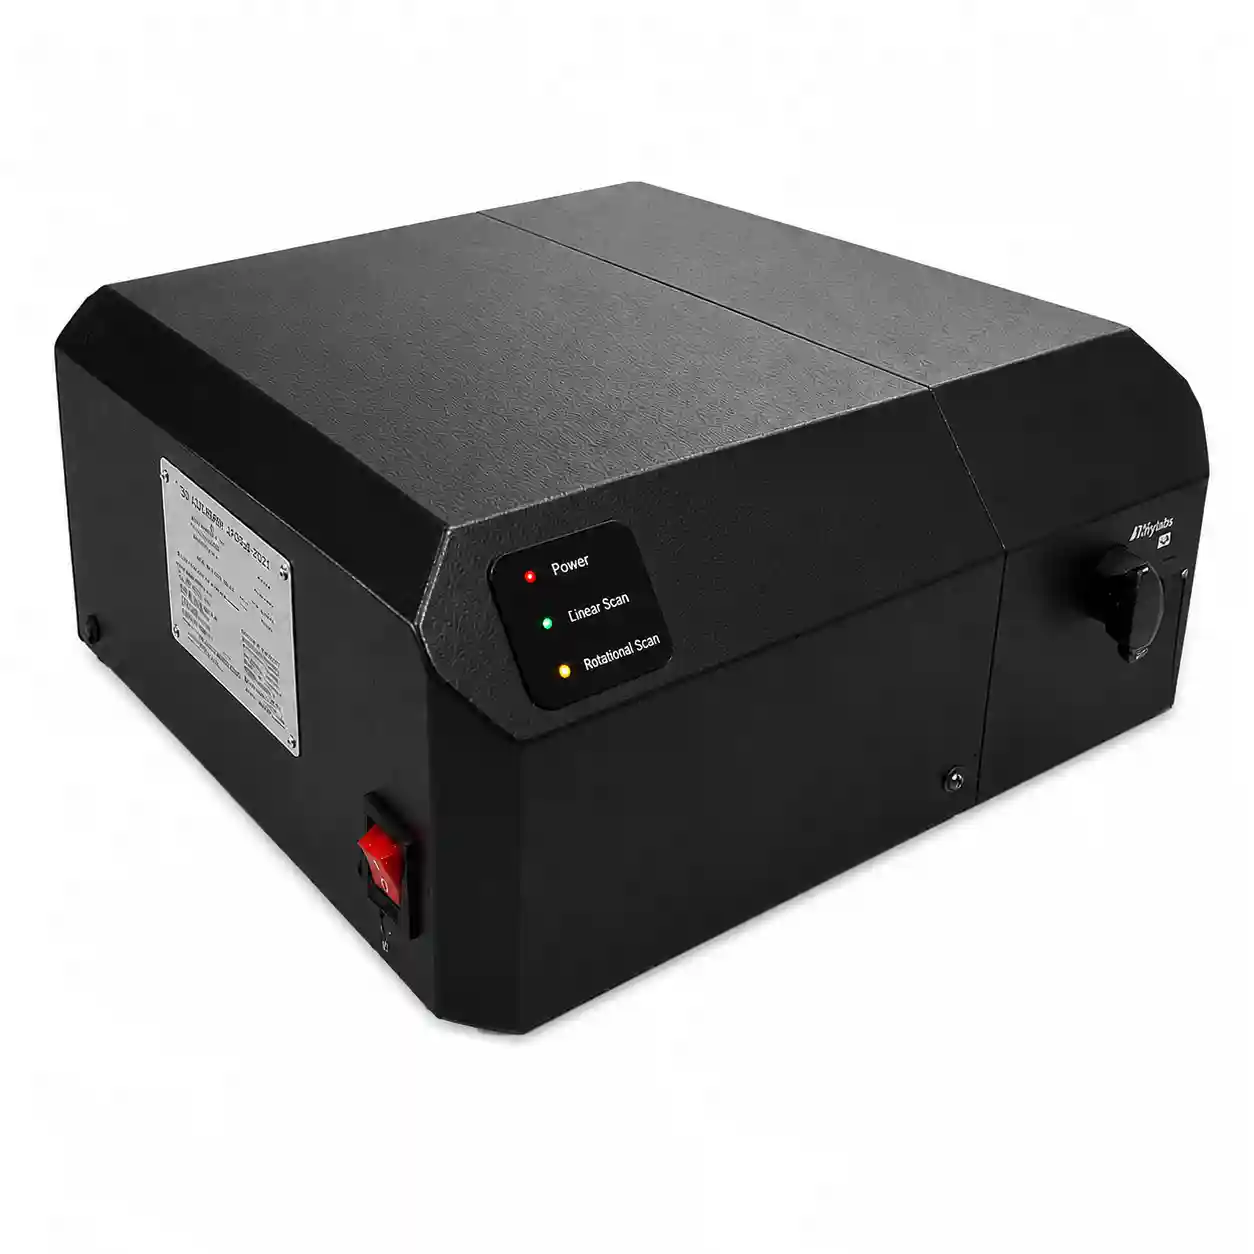
Specification | Value | Specification | Value |
Model | — | Depth Measurement Accuracy | Better than 10 µm |
Lateral Measurement Accuracy | Better than 5 µm | Measurement Depth | 2.5 mm |
Field of View | Variable, 5–25 mm | Camera | 5 MP |
Light Source | LED | Central Wavelength | 550 nm |
Positioner Travel Range | 360°, 50 mm | Positioner Step Resolution | 1°, 1 µm |
Sample Reflectivity | 20–100% | Operating Temperature | 0–60 °C |
Operating Voltage | 220 V, 50 Hz |